<-- style PDP --> 15 Miller Crescent, Norfolk - Detached for sale for $624,900
  • new
  • for sale

15 Miller Crescent

Norfolk, Ontario, N3Y 4P9 - Simcoe

$624,900

  • Neighbourhood

    Simcoe

  • Major Intersection

    BROCK STREET

  • Listed Since: 1 day(s)

  • Last update: today

Overview

  • Property Type

    Detached, Bungalow

  • Bedrooms

    3 + 2

  • Bathrooms

    2

  • Basement

    Full + Part Fin

  • Kitchen

    1

  • Total Parking

    3 (1 Attached Garage)

  • Lot Size

    50x100 (Feet)

  • Taxes

    $3,582.15 (2026)

  • Type

    Freehold

Property Description

Property description for 15 Miller Crescent, Norfolk

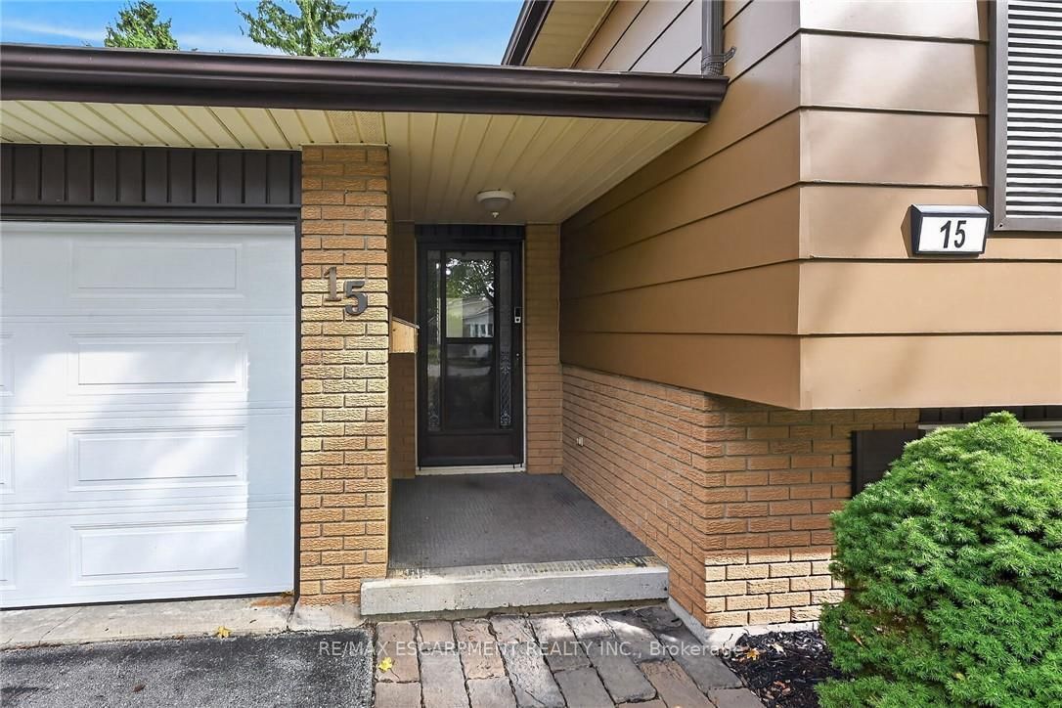
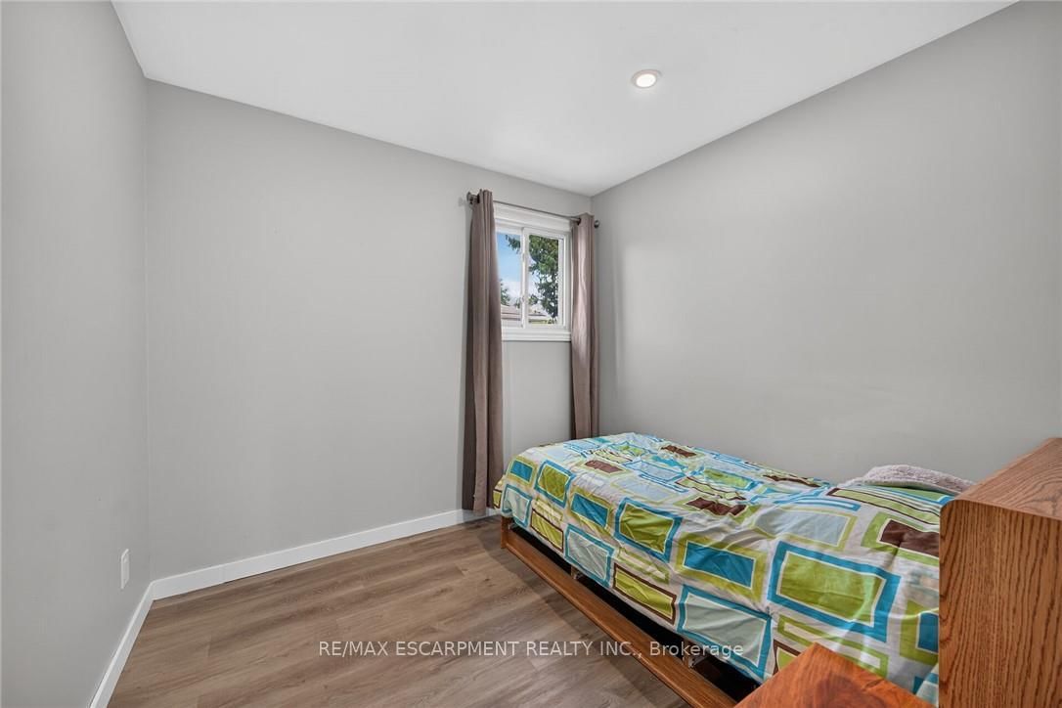
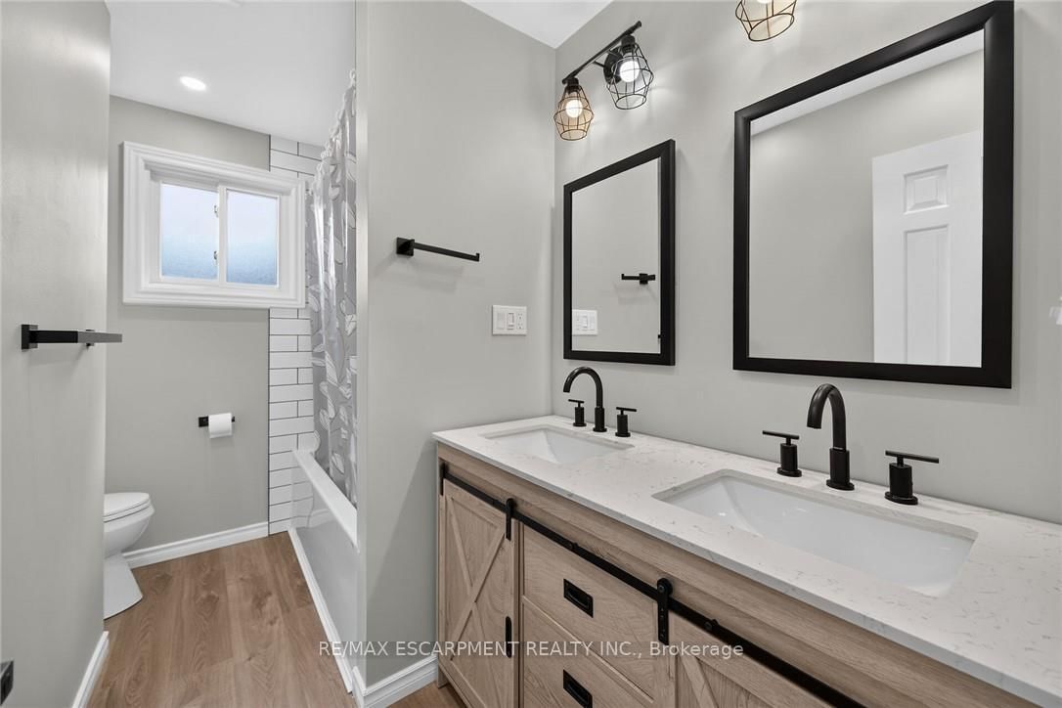
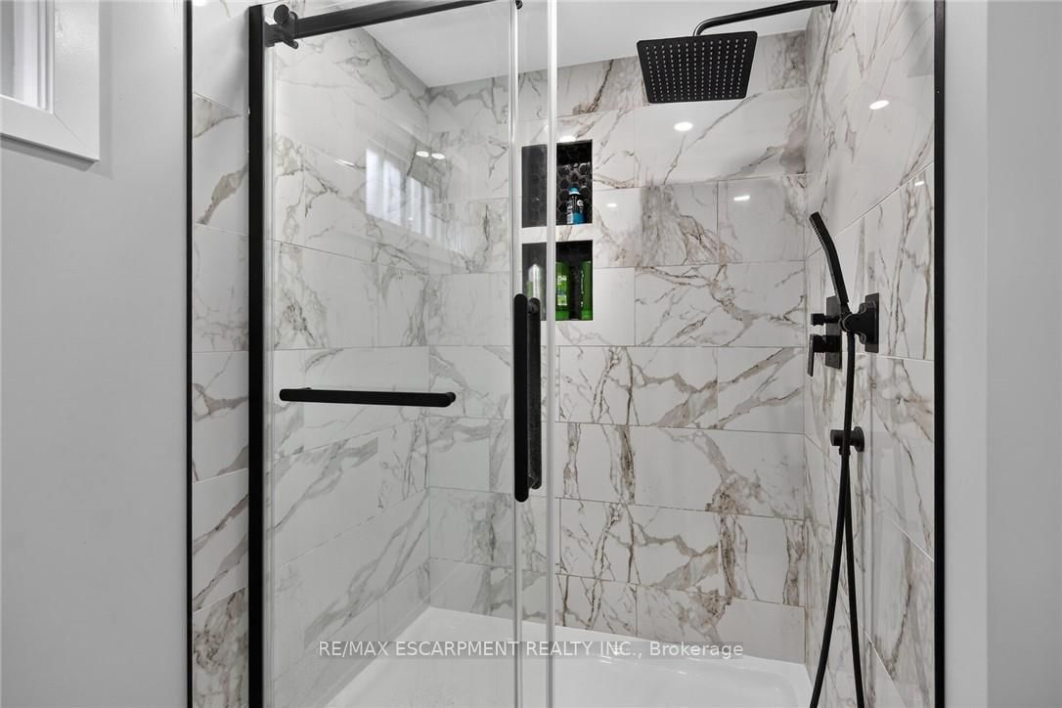
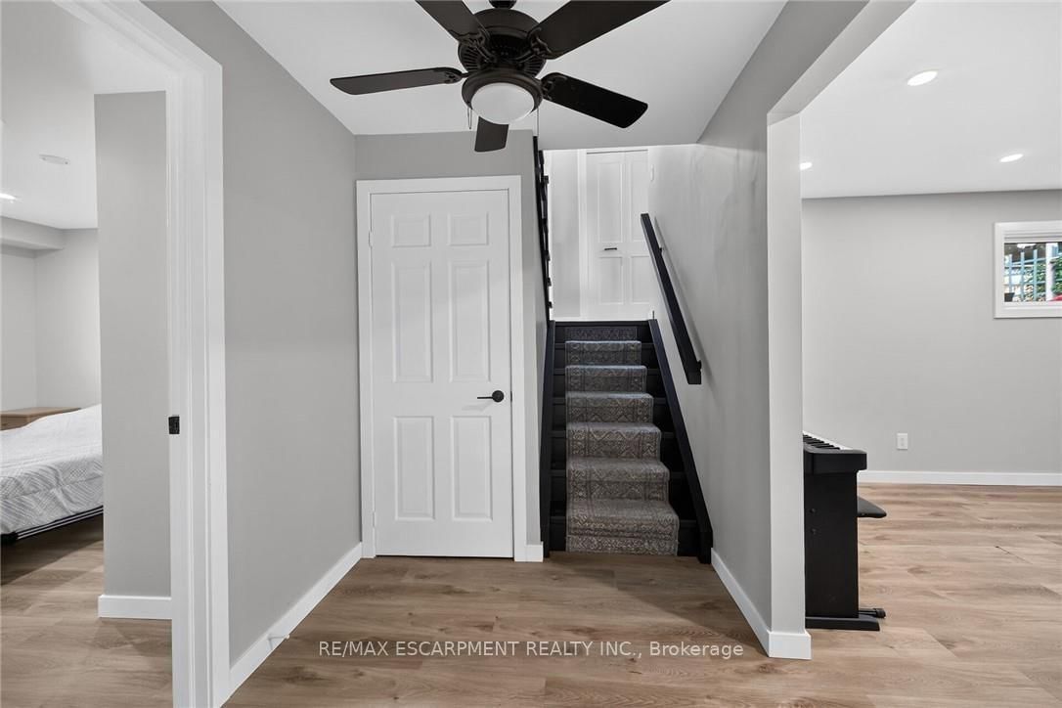
Beautifully renovated, tastefully presented elevated ranch style home positioned handsomely on mature, treed 50ft x 100ft lot located in Simcoe's popular, preferred southwest quadrant offering close proximity to Hospital, schools, churches, parks, arena/rec centers, shopping, eateries & Lynn walking/biking trails. Welcoming on-grade foyer includes direct entry to attached 286sf garage plus walk-out to landscaped rear yard enhanced with new fencing-2022 providing privacy for 18ft x 20ft patio stone entertainment venue. Remodeled staircase leads to stunning 1,140sf open concept main level showcasing new "World Class" custom kitchen-2022 sporting chic white cabinetry with soft close hinges & under cabinet lighting, designer island, quartz countertops, tile backsplash, sparkling stainless appliances new in 2022 plus adjacent dinette - floor plan flows seamlessly to impressive living room embracing the chic ambience of ship-lap fireplace feature wall - completed with gorgeous updated 5pc bath-2021 & 3 sizeable bedrooms. Premium luxury vinyl plank flooring compliments the stylish d&#233;cor with a distinguished flair. Friends & Family will enjoy congregating in the comfortable confines of spacious family room highlighting1,012sf lower level includes 2 additional bedrooms, stunning new 3pc bath features glass shower-2024, roomy, bright laundry room, utility & storage room. Notable updates include n/gas furnace/AC-2021, ductwork-2021, all plumbing water lines replaced with PEX, newer water softener & paved asphalt driveway. Blending peaceful living with today's sought after features - it doesn't get better than this!

Listed by RE/MAX ESCARPMENT REALTY INC.

  • MLS #

    X13858846

  • Sq. Ft

    1100-1500

  • Sq. Ft. Source

    MLS

  • Lot Irregularities

    n/a

  • Year Built

    51-99

  • Pool

    None

  • Drive

    Private

  • Garage

    Attached, 1 spaces

  • Total Parking

    3

  • Family Room

    N

  • Den

    N

  • Exterior

    Brick

  • Fireplace

    Y

  • Roof

    Asphalt Shingle

  • Foundation

    Poured Concrete

  • Elevator

    n/a

  • Water View

    n/a

  • Laundry Level

    Lower

  • Heat

    Forced Air

  • A/C

    Central Air

  • Water

    Municipal

  • Water Supply

    n/a

  • Sewers

    Sewers

  • Central Vac

    N

  • Br

    3.02 x 4.57 ft Main level

  • Br

    3.73 x 3.38 ft Main level

  • Br

    2.62 x 2.72 ft Main level

  • Bathroom

    3.07 x 2.08 ft Main level

    5 Pc Bath

  • Kitchen

    4.27 x 3.2 ft Main level

  • Breakfast

    2.9 x 2.87 ft Main level

  • Living

    3.99 x 5.84 ft Main level

    Fireplace

  • Foyer

    4.52 x 1.63 ft Main level

  • Family

    6.68 x 3.3 ft Bsmt level

  • Br

    4.34 x 3.0 ft Bsmt level

  • Br

    3.78 x 3.28 ft Bsmt level

  • Bathroom

    1.91 x 2.57 ft Bsmt level

    3 Pc Bath

  • Laundry

    4.72 x 3.1 ft Bsmt level

  • Utility

    1.78 x 3.07 ft Bsmt level

  • Other

    1.91 x 1.93 ft Bsmt level

  • MLS #

    X13858846

  • Sq. Ft

    1100-1500

  • Sq. Ft. Source

    MLS

  • Lot Irregularities

    n/a

  • Year Built

    51-99

  • Pool

    None

  • Drive

    Private

  • Garage

    Attached, 1 spaces

  • Total Parking

    3

  • Family Room

    N

  • Den

    N

  • Exterior

    Brick

  • Fireplace

    Y

  • Roof

    Asphalt Shingle

  • Foundation

    Poured Concrete

  • Elevator

    n/a

  • Water View

    n/a

  • Laundry Level

    Lower

  • Heat

    Forced Air

  • A/C

    Central Air

  • Water

    Municipal

  • Water Supply

    n/a

  • Sewers

    Sewers

  • Central Vac

    N

  • Br

    3.02 x 4.57 ft Main level

  • Br

    3.73 x 3.38 ft Main level

  • Br

    2.62 x 2.72 ft Main level

  • Bathroom

    3.07 x 2.08 ft Main level

    5 Pc Bath

  • Kitchen

    4.27 x 3.2 ft Main level

  • Breakfast

    2.9 x 2.87 ft Main level

  • Living

    3.99 x 5.84 ft Main level

    Fireplace

  • Foyer

    4.52 x 1.63 ft Main level

  • Family

    6.68 x 3.3 ft Bsmt level

  • Br

    4.34 x 3.0 ft Bsmt level

  • Br

    3.78 x 3.28 ft Bsmt level

  • Bathroom

    1.91 x 2.57 ft Bsmt level

    3 Pc Bath

  • Laundry

    4.72 x 3.1 ft Bsmt level

  • Utility

    1.78 x 3.07 ft Bsmt level

  • Other

    1.91 x 1.93 ft Bsmt level

Thinking of Selling?

Find Out Your Home’s Value in Today’s Market!

No Email or Signup is required to view your home estimate.

estimate your home value

Contact Manoj Kukreja

Sales Representative,
Century 21 People’s Choice Realty Inc.,
Brokerage
(647) 576 - 2100

Manoj profile avatar

Property History

Property history for 15 Miller Crescent, Norfolk

This property has been sold 2 times before. Create your free account to explore sold prices, detailed property history, and more insider data.

Sign In / Register

Mortgage Calculator

This data is for informational purposes only.

Mortgage Payment per month

Principal Amount

Interest

Total Payable

Amortization

Amortization

Closing Cost Calculator

This data is for informational purposes only.

Closing Cost Total for this property

Total Cash flow for purchasing this property

Down Payment(%)*
Additional information

Provincial Land Transfer Tax

Ontario Land Transfer Tax Rebate

Toronto Land Transfer Tax

Toronto Land Transfer Tax Rebate

PST on CMHC Insurance Premium

Lawyer Fees

$2,825

Government Registration Fee's

$164

Title Insurance

Closing Cost Total

Total Cash flow for purchasing this property

Provincial Land Transfer Tax

Ontario Land Transfer Tax Rebate

Toronto Land Transfer Tax

Toronto Land Transfer Tax Rebate

PST on CMHC Insurance Premium

Lawyer Fees

$2,825

Government Registarion Fee's

$164

Title Insurance

Down Payment(%)*

* A down payment of less than 20% is permitted only for first-time home buyers purchasing their principal residence. The minimum down payment required is 5% for the portion of the purchase price up to $500,000, and 10% for the portion between $500,000 and $1,500,000. For properties priced over $1,500,000, a minimum down payment of 20% is required.

Thinking of Selling?

Find Out Your Home’s Value in Today’s Market!

No Email or Signup is required to view your home estimate.

estimate your home value

Contact Manoj Kukreja

Sales Representative, Century 21 People’s Choice Realty Inc., Brokerage
(647) 576 - 2100

Manoj profile avatar

Recent Sold Listings in Simcoe, Norfolk

Popular Cities